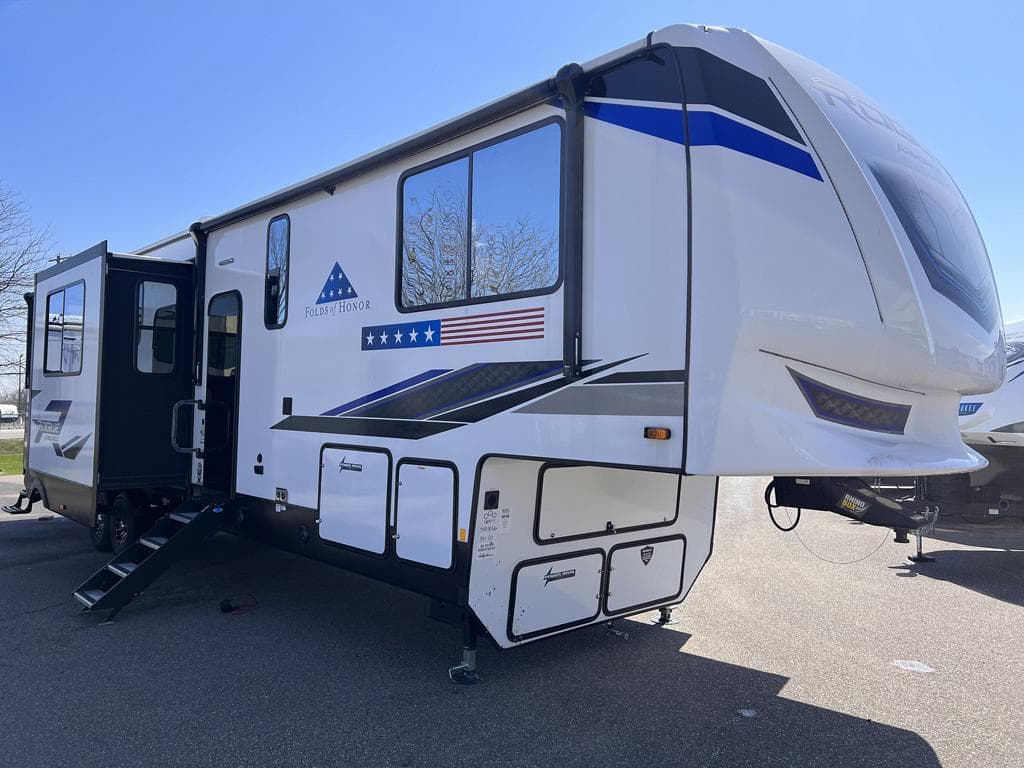
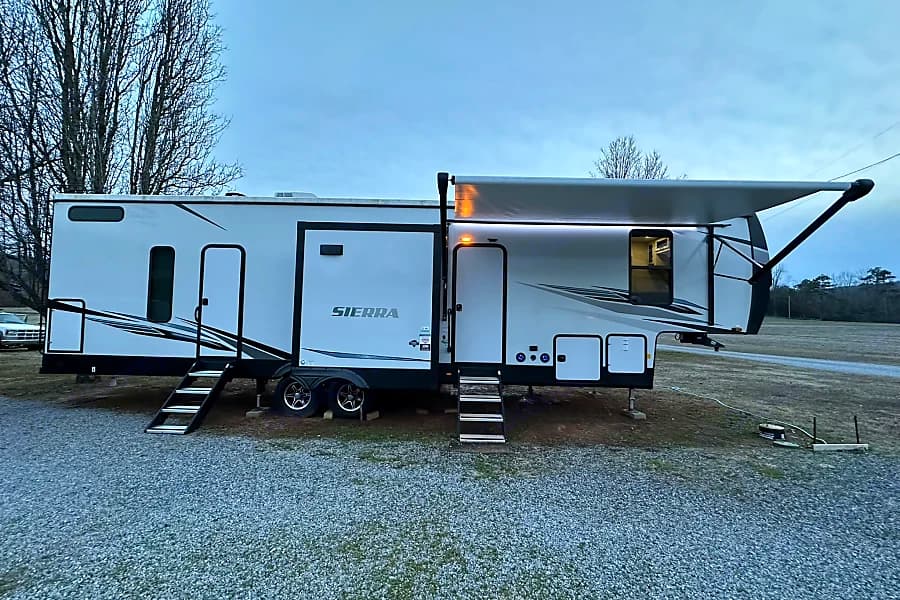
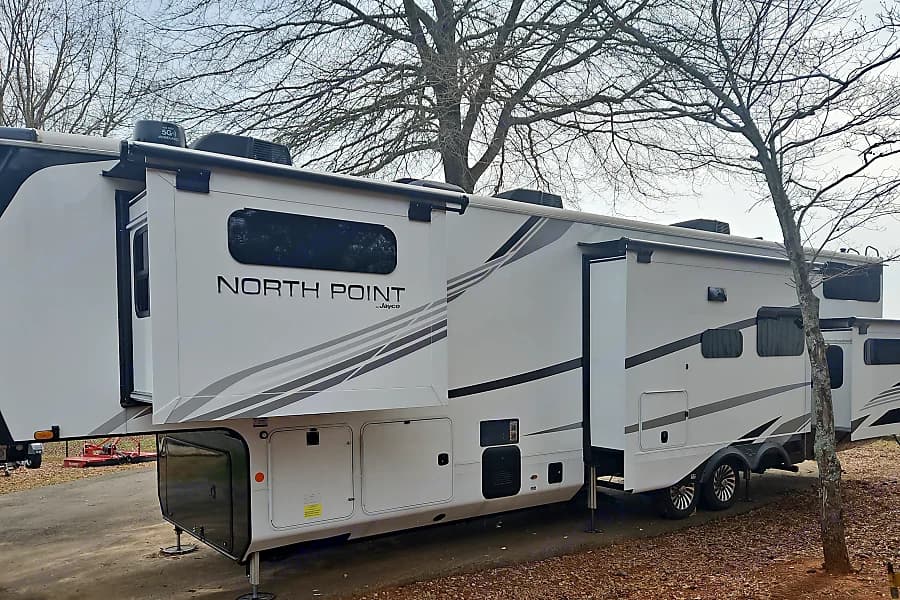
This 42-foot 2020 Forest River Sierra is a heavy-duty, luxury fifth-wheel engineered to function as a veritable home on wheels. Designed specifically for large families, group excursions, or long-term stationary living, this massive multi-slide floorplan prioritizes personal space and maximum sleeping capacity without sacrificing residential-grade amenities. With towering 84-inch interior ceilings and multiple private zones, it ensures that up to 11 people can live, sleep, and relax comfortably.
The 11-Sleeper ConfigurationPrivate Master Suite: - Located at the front of the rig over the hitch, this private bedroom features a walk-around Queen or King memory foam bed, a large mirrored wardrobe, and dedicated A/C. (Sleeps 2)
Dedicated Bunkhouse: - Typically located at the rear or mid-section of the coach, this private room is a haven for kids or guests. It usually features opposing slide-outs containing double over double bunks, a folding J-cube sofa, and a drop-down bunk. (Sleeps 4-5)
Overhead Loft: - Many 42-foot Sierra bunkhouse models include a bonus carpeted loft positioned above the mid-bunk room or bathroom, accessible by a built-in ladder. (Sleeps 2)
Living Area Conversion: - The main living room features a premium tri-fold hide-a-bed sofa that converts into a spacious bed, alongside a convertible U-shaped dinette or free-standing table. (Sleeps 2-3)
Premium Interior Amenities
Residential Kitchen: At the heart of the RV is a chef-inspired kitchen outfitted with solid surface countertops, a massive 20-cubic-foot stainless steel residential refrigerator, a three-burner high-output range, an oversized central island with a high-rise faucet, and soft-close cabinetry.
Entertainment Hub: The living area features an electric fireplace that doubles as a space heater, a 50-inch flatscreen smart TV, a Bluetooth soundbar, and premium Thomas Payne theater seating.
Multiple Bathrooms: High-capacity rigs of this size frequently feature a primary full bathroom (with a walk-in residential fiberglass shower and porcelain foot-flush toilet) near the master suite, plus an additional half-bath attached to the rear bunkhouse with its own exterior entry door.
Exterior & Utility Features
Outdoor Kitchen: Equipped with a mini-fridge, a pull-out grill, and an outdoor sink, allowing you to feed a large group without bringing the mess inside.
Climate Control: Dual-ducted 15,000 BTU air conditioning units and a floor-ducted 35,000 to 40,000 BTU furnace ensure the massive interior stays climate-controlled in both summer heat and chilly autumns.
All-Weather Preparedness: Features an enclosed and fully heated underbelly to protect holding tanks and plumbing from freezing temperatures during extended-season camping.
Auto-Leveling System: Stabilizing a 42-foot rig is effortless thanks to the push-button multi-point hydraulic leveling system.
Exterior Living: Multiple electric awnings with integrated LED light strips create a massive shaded patio area right outside your front door.